
Address
807 Countryside Avenue, Trenton, OH
Price
$ 398,000
Property Attributes
- MLS#942851
- TypeSingle Family
- Listing Status Active
- CountyButler
- CityTrenton
- NeighborhoodArlington Parke
- Zip45067
- Style
- Price$ 398,000
- Bedrooms4
- Full Bathrooms2
- Half Bathrooms1
- Sqr Footage2093
- Lot Size0.2324 Acres
Data Source:
Dayton Ohio MLS (DTON)
Property Description
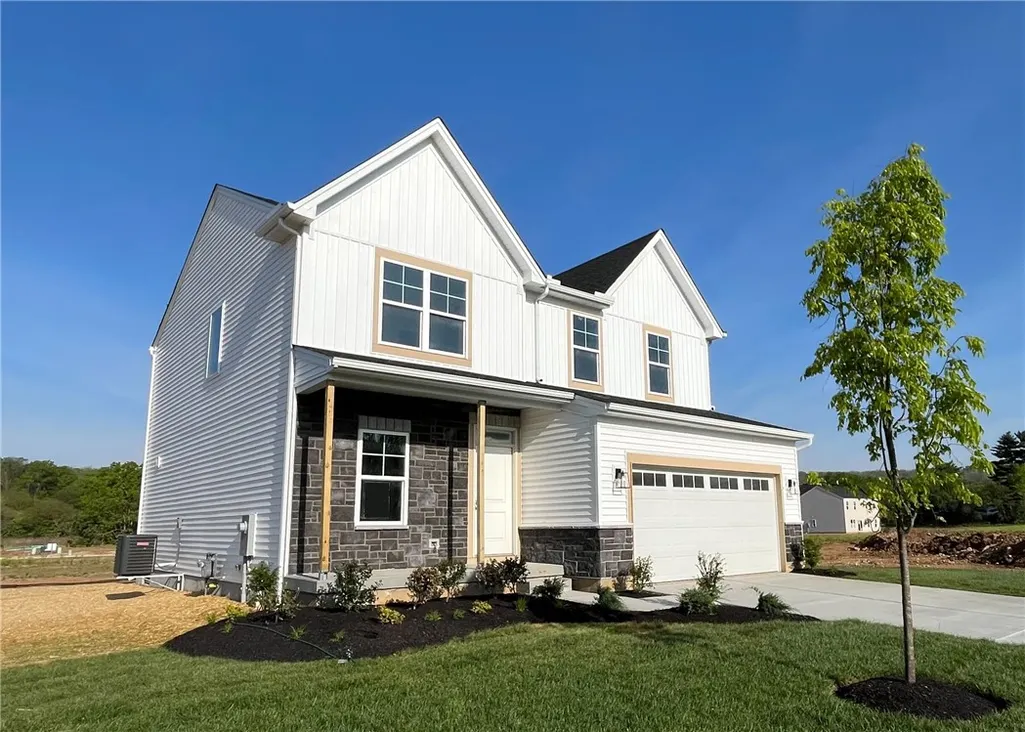
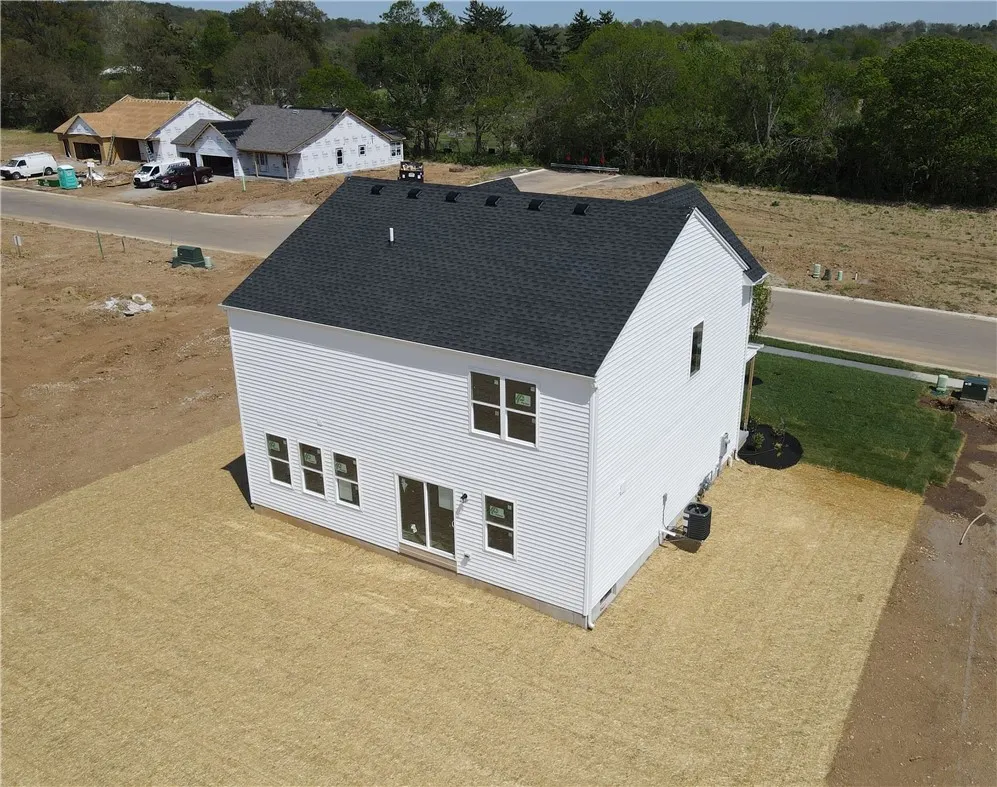
The Solstice Design by Cristo Homes. Beautiful 4 bed, 2.5 bath with 2,093 sqft of living space and 9-ft ceilings! Open kitchen design with island and granite countertops, and pantry adjoins the spacious Great Room, as well as the dining area with access to back yard. Ideal Study located just off the Entry. The private Grand Bedroom features adjoining bathroom w/ Walk-in Shower and Double-Sink Vanity. 2nd floor laundry! Lower level with rough-in half bathroom. Two car garage!
| Price History | |
|---|---|
| 9/12/2025 | Listed $492,345 |
| 10/24/2025 | 12$430,905 |
| 3/25/2026 | 3$419,900 |
| 5/26/2026 | 3$407,000 |
| 6/18/2026 | 2$398,000 |
General Features
| Heating | ForcedAir,NaturalGas |
|---|---|
| Cooling | CentralAir |
| Possession | CloseOfEscrow |
| Appliances | BuiltInOven,Microwave,Range |
| Zoning | Residential |
| Garage Spaces | 2.0 |
| Construction Materials | ShingleSiding,Stone,VinylSiding |
| Stories Count | 2 |
| Levels | Two |
| Property Subtype | SingleFamilyResidence |
| County | Butler |
| New Construction | No |
| Property Type | Residential |
| HOA | No |
| Attached Garage | Yes |
| Subdivision Name | Arlington Parke |
| Garage Y/N | Yes |
| Total Rooms | 10 |
| Full Baths | 2 |
| Status | Active |
| ModificationTimestamp | 2025-09-08T19:22:39.280-00:00 |
| City | Trenton |
| Senior Community Y/N | No |
| High School District | Madison |
| Zoning Description | Residential |
| Lot Size Units | SquareFeet |
| Carport Y/N | No |
| Year Built Details | New Construction |
| Land Lease Y/N | No |
| Home Warranty Y/N | No |
| Property Condition | ToBeBuilt |
| Lease Renewal Y/N | No |
| Additional Parcels Y/N | No |
| Lease Considered Y/N | No |
| Rent Control Y/N | No |
| Standard Status | Active |
| Middle/Junior School District | Madison |
| Elementary School District | Madison |
| Property Sub Type Additional | SingleFamilyResidence |
| MobileHomeRemainsYN | No |
| PostalCity | Trenton |
| Legal Description | TBD |
| AttributionContact | (513) 204-0131 |
Interior Features
| Interior Amenities | KitchenIsland,KitchenFamilyRoomCombo,Pantry |
|---|---|
| Fireplace Features | Gas |
| Basement (Y/N) | No |
| Air Conditioning Y/N | Yes |
| Heating Y/N | Yes |
| Fireplace Y/N | Yes |
| Half Baths | 1 |
| Total Bedrooms | 4 |
| Below Grade Finished Area | 301.0 |
| Main Level Bathrooms | 1 |
| LivingAreaSource | Assessor |
| Total Baths | 3 |
Exterior Features
| Parking Features | Attached,Garage,TwoCarGarage |
|---|---|
| Foundation Details | Slab |
| Spa | No |
| Building Area Total | 2093.0 |
| Lot Dimensions | Irregular |
| Lot Size Acres | 0.2324 |
| Lot Size Source | Assessor |
| Waterfront Y/N | No |
| Crops Included Y/N | No |
| Horse Y/N | No |
| Irrigation Water Rights Y/N | No |
Amenities
- Foreclosure
- Views
- Short Sale
- New Construction
- Adult 55+
- Lease To Own
- No HOA Fees
- Furnished
- Primary On Main
- Air Conditioning
- Seller Finance
- Green
- Fixer Upper
- Horse
- Golf
- Fireplace
- Deck
- Garage
- Basement
- Pool
Property vs Single Family Average in 45067
Price

 © 2026 Dayton Area Board of Realtors. All rights reserved. Information deemed to be reliable but not guaranteed. The data relating to real estate for sale on this website comes from Dayton Area Board of Realtors and the Broker Reciprocity Program.sm. Real estate listings held by brokerage firms other than Plum Tree Realty - Cincinnati are marked with the BR logo and detailed information about them includes the name of the listing brokers. Listing broker has attempted to offer accurate data, but
 The data relating to real estate for sale on this web site comes
in part from the Broker Reciprocity™ program of the Multiple
Listing Service of Greater Cincinnati. Real estate listings held by
brokerage firms other than Plum Tree Realty - Cincinnati are marked with the MLS ™ logo
(the small logo to the left) and detailed information about them includes
the name of the listing brokers. The information herein is furnished by the property owner
The data relating to real estate for sale on this web site comes
in part from the Broker Reciprocity™ program of the Multiple
Listing Service of Greater Cincinnati. Real estate listings held by
brokerage firms other than Plum Tree Realty - Cincinnati are marked with the MLS ™ logo
(the small logo to the left) and detailed information about them includes
the name of the listing brokers. The information herein is furnished by the property owner
