
New Construction - Eco Friendly
Address
719 Ezzard Charles Drive, Cincinnati, OH
Price
$ 635,000
Property Attributes
- MLS#1887253
- TypeSingle Family
- Listing Status Active
- CountyHAMILTON
- CityCincinnati
- AreaHamilton
- NeighborhoodCity
- Zip45203
- StyleTraditional
- Year Built2025
- Price$ 635,000
- Bedrooms3
- Full Bathrooms3
- Half Bathrooms0
- Sqr Footage2341
- Lot Size0.0612 Acres
Data Source:
MLS of Greater Cincinnati (CABR)
Property Description
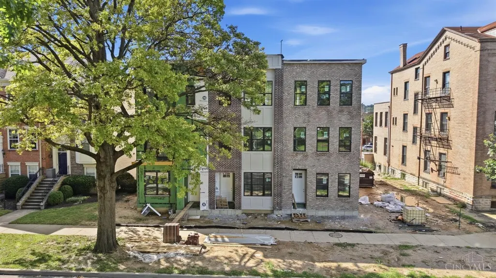
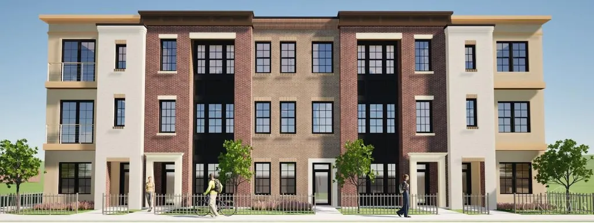
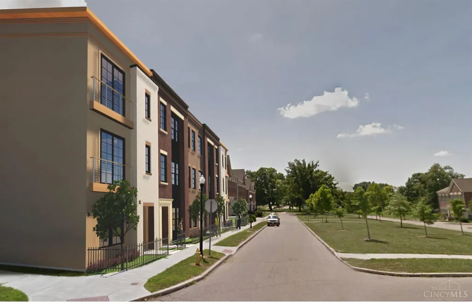
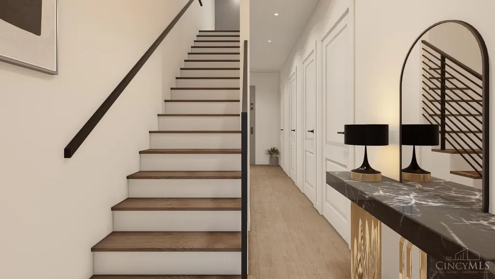
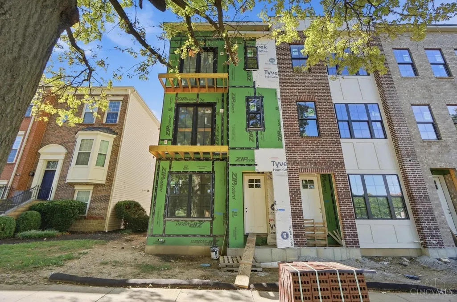
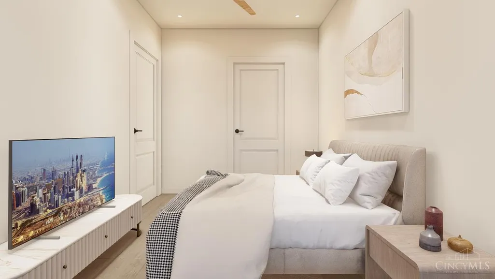
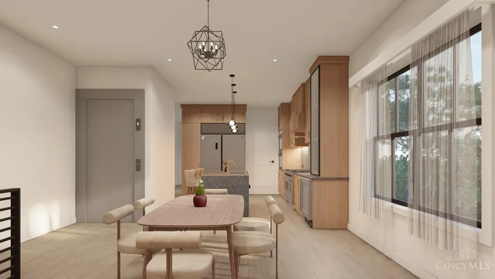
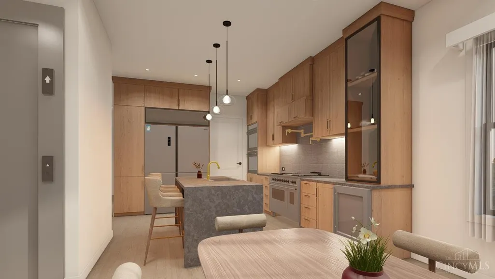
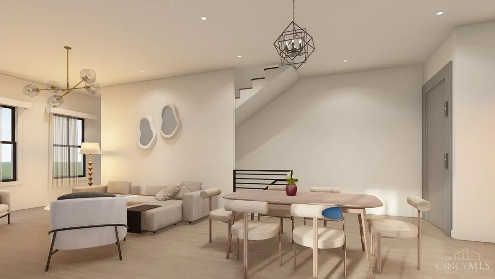
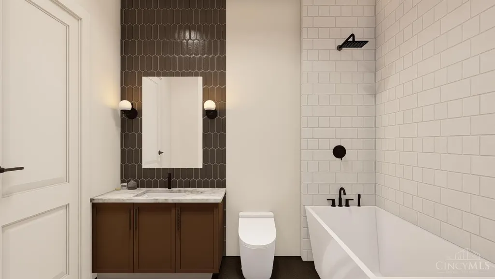
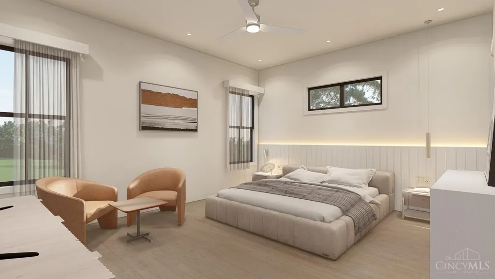
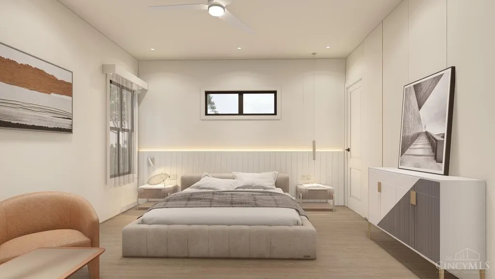
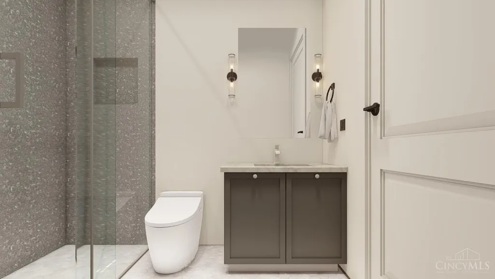
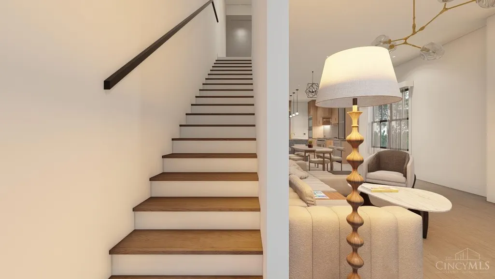
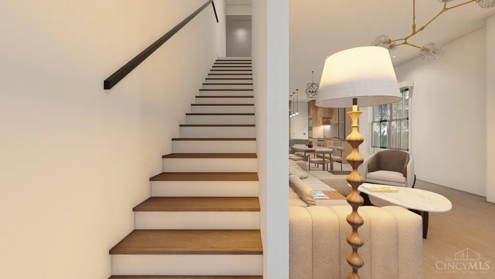
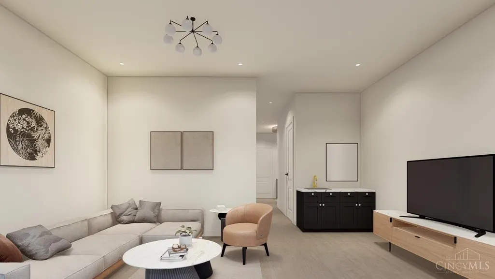
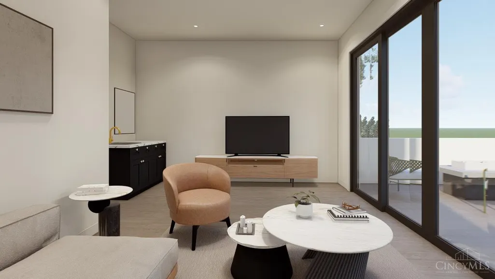
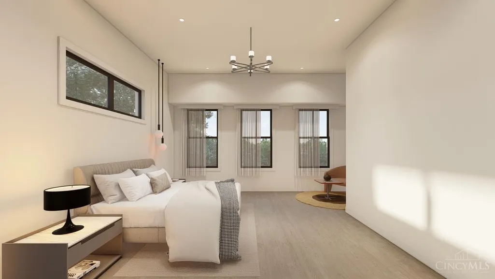
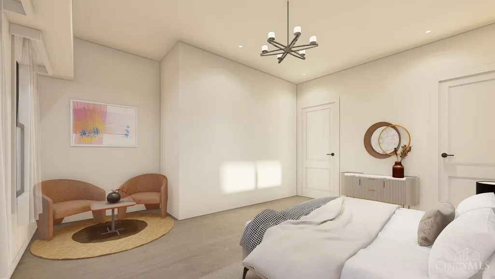
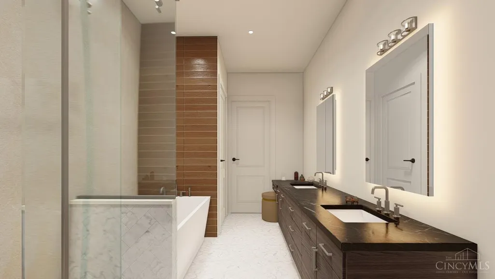
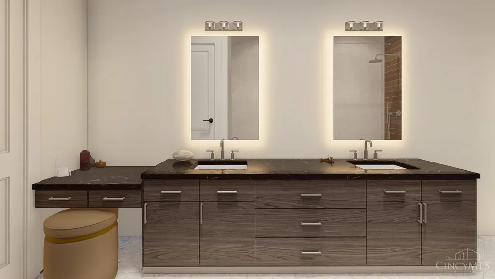
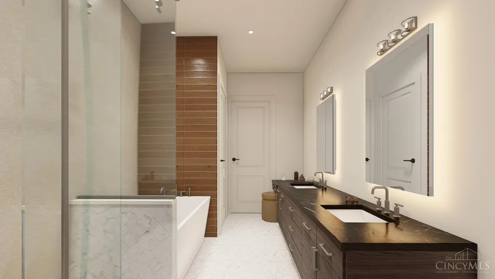
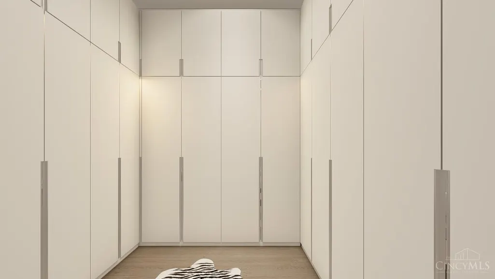
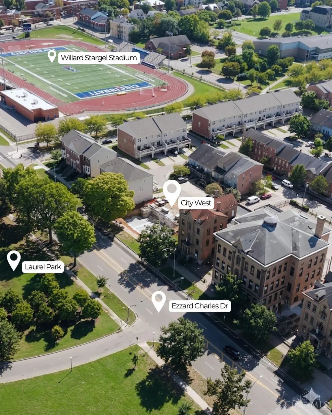
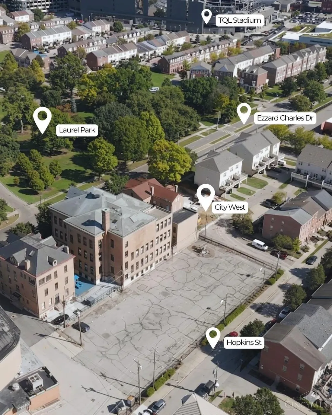
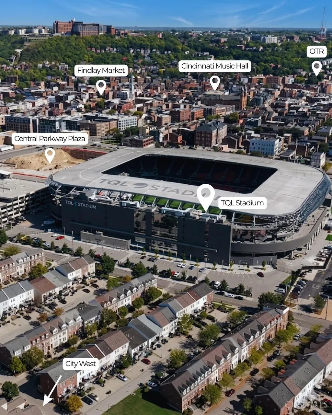
New construction luxury urban living in vibrant City west. 2351 square feet designed for effortless living & stylish entertaining. 3 story living featuring 3 beds, 3 bath, 3 car garage, & private rooftop deck. Enjoy Gourmet kitchen with Quartz island, counter bar seating, & custom cabinetry. Elevator in home. The open concept layout is ideal for gatherings. Spacious Primary ensuite with spa-like finishes & custom designed closets. City West will feature 70 new residences, Located steps to TQL Stadium (home to FC Cincinnati), Washington Park, OTR, Finlay Market, vibrant sports, entertainment, shopping & dining, emphasizes walkability & tree-lined streets. The West End is undergoing a major transformation with a mixed-use district adjacent further enriching the neighborhood. Elevator can be added during construction. Constructed with LEED Gold 15 year tax abatement + additional $300,000 abatement totaling $600,000 making monthly payments much lower!
| Price History | |
|---|---|
| 7/30/2026 | Listed $635,000 |
General Features
| Sewer | Public Sewer |
|---|---|
| Heating | Gas |
| Cooling | Central Air |
| Roof | Shingle |
| Appliances | Dishwasher,Garbage Disposal,Gas Cooktop,Microwave,Oven/Range,Refrigerator |
| HOA Fee | 273.0 |
| Garage Spaces | 3.0 |
| Association Fee Includes | Sewer,SnowRemoval,Trash,AssociationDues,LandscapingCommunity |
| Architectural Style | Traditional |
| Construction Materials | Brick,Vinyl Siding |
| Year Built | 2025 |
| View | City |
| Property Subtype | Single Family Residence |
| Assoc Fee Paid Per | Monthly |
| County | Hamilton |
| Property Type | Residential |
| HOA | Yes |
| Total Rooms | 7 |
| Full Baths | 3 |
| Close Price | 0.0 |
| Status | Active |
| Directions | central to john |
| City | Cincinnati |
| High School District | Cincinnati City SD |
| MLS Area | Hamilton-E01 |
| Lot Size Units | Acres |
| Lot Size Square Feet | 2666.0 |
| Carport Spaces | 0.0 |
Interior Features
| Interior Amenities | Crown Molding,French Doors,Multi Panel Doors |
|---|---|
| Basement | Partial |
| Window Features | Vinyl,ENERGY STAR,Insulated |
| Total Bedrooms | 3 |
Exterior Features
| Exterior Amenities | Deck,Porch |
|---|---|
| Parking Features | Off Street,Driveway |
| Water Source | Public |
| Foundation Details | Poured |
| Lot Dimensions | .061 |
| Lot Size Acres | 0.0612 |
Amenities
- Foreclosure
- Views
- Short Sale
- New Construction
- Adult 55+
- Lease To Own
- No HOA Fees
- Furnished
- Primary On Main
- Air Conditioning
- Seller Finance
- Green
- Fixer Upper
- Horse
- Golf
- Fireplace
- Deck
- Garage
- Basement
- Pool
Property vs Single Family Average in 45203
Price
Year Built
Visits

In The Neighborhood
Just Listed
Cleves
$ 199,000
- Type
- Single Family
 Listed by Matthew Springmeyer of Bauer Realty & Auctions
Just Listed
Cincinnati
$ 615,000
- Type
- Single Family
Listed by Eleanor Kowalchik of Keller Williams Pinnacle Group
Cincinnati
$ 449,900
- Type
- Single Family
Listed by Julia Packer Wesselkamper of Coldwell Banker Realty
 © 2026 Dayton Area Board of Realtors. All rights reserved. Information deemed to be reliable but not guaranteed. The data relating to real estate for sale on this website comes from Dayton Area Board of Realtors and the Broker Reciprocity Program.sm. Real estate listings held by brokerage firms other than Plum Tree Realty - Cincinnati are marked with the BR logo and detailed information about them includes the name of the listing brokers. Listing broker has attempted to offer accurate data, but
